Factory-Direct Custom Staircase Chandeliers: What to Confirm Before Ordering
A staircase chandelier is one of the strongest places to use factory-direct custom lighting. The space is tall, narrow, visible from several levels, and often difficult to install. A standard chandelier may look too small, hang too low, or fail to follow the vertical rhythm of the stairwell. A custom staircase chandelier can be sized, suspended, finished, and packed for the actual project.
For villas, hotels, clubs, and large residential homes, the best staircase chandelier is not chosen by appearance alone. It should be reviewed for total drop, width, viewing angles, ceiling support, material weight, electrical requirements, cleaning access, packing, and installation sequence. These details are where a custom lighting factory can add real value.
Quick answer: when should a staircase chandelier be custom made?
A factory-direct custom staircase chandelier makes sense when:
- the stairwell is tall, narrow, curved, or open through multiple floors;
- a standard chandelier does not fit the height, width, or visual proportion;
- the project needs a specific finish, such as brass, bronze, blackened metal, nickel, or mixed metal;
- the design uses glass, alabaster, crystal, metal tubes, or cascading elements;
- the fixture must align with a staircase, upper landing, window, or foyer axis;
- the buyer needs project drawings, packing details, and installation guidance before shipment;
- the order is for a hotel, villa, restaurant, clubhouse, or multi-fixture project.
For a simple low ceiling, a standard pendant may be enough. For a stairwell with a real vertical opening, customization often gives a better result because the fixture can be built around the space instead of forced into it.
Factory-direct staircase chandelier planning checklist
| What to confirm | Why it matters | What to send |
|---|---|---|
| Total vertical height | The chandelier must fill the stairwell without hanging into unsafe circulation. | Floor-to-ceiling height, number of floors, landing height, and photos from each level. |
| Fixture width | A stairwell chandelier should feel visible but not crowd the stairs or railings. | Stairwell width, railing position, wall distance, and ceiling opening size. |
| Drop and lowest point | The lowest decorative element must clear movement and look balanced from below. | Target drop, lowest safe point, and any furniture or walking path below. |
| Material and weight | Glass, alabaster, crystal, and metal change weight, packing, and support needs. | Preferred material, reference image, and whether the ceiling support has been reviewed. |
| Electrical details | Voltage, color temperature, dimming, and driver access should match the project. | Country or voltage, dimming system, Kelvin preference, and electrical team requirements. |
| Installation access | Stairwell chandeliers can be difficult to lift, assemble, clean, and service. | Site photos, scaffold or lift access, stair width, landing access, and installation questions. |
Why staircase chandeliers are different from foyer chandeliers
A foyer chandelier usually occupies an open entry volume. A staircase chandelier often lives inside a narrower vertical path. It may be viewed from the lower floor, the middle of the stairs, the upper landing, and adjacent rooms. This means proportion and sightline control are especially important.
If the chandelier is too wide, it may feel crowded against the stair rail or wall. If it is too short, it may look like a small cluster near the ceiling. If it hangs too low, it can interrupt movement or feel unsafe. A good stairwell chandelier should create vertical rhythm without becoming a physical obstacle.
Factory-direct customization helps because the chandelier can be adjusted to the actual height and shape of the stairwell. The fixture may use a cascading arrangement, staggered glass tubes, vertical alabaster elements, slim metal rods, crystal drops, or a custom linear form. The best shape depends on the architecture.
Which chandelier shapes work best in a stairwell?
Cascading chandeliers
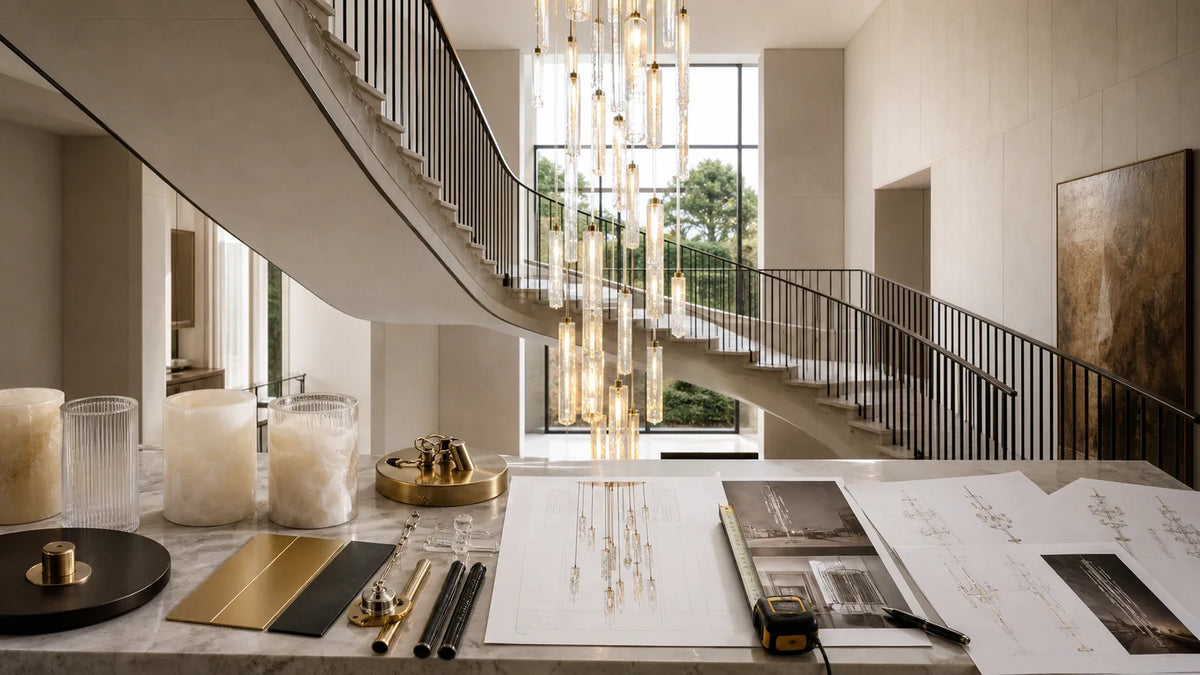
Cascading chandeliers are common for stairwells because they fill height without requiring a large diameter. Individual elements can be staggered to follow the vertical space. Glass, crystal, alabaster, and metal can all be used, but the hanging sequence should be drawn clearly before production.
Vertical linear chandeliers
A vertical linear chandelier works well when the stairwell is narrow or the architecture has a strong direction. It can create a clean modern look while keeping the fixture away from the railing. The main question is how the top canopy, suspension points, and lower elements align with the stair path.
Round or tiered chandeliers
Round and tiered chandeliers can work in larger stair halls or foyers connected to a staircase. They need more width, so they should be checked carefully against walls, railings, upper landings, and windows. In a narrow stairwell, a round chandelier may feel too bulky.
Custom mixed-material chandeliers
Some projects combine metal frames with glass, alabaster, crystal, or fabric details. Mixed materials can make the fixture more distinctive, but they also affect weight, brightness, cleaning, and packing. A custom lighting manufacturer should review the whole structure instead of changing materials one by one.
How to size a custom staircase chandelier
There is no single formula that works for every stairwell. The chandelier should be sized from the room dimensions, not only from a product photo. A good starting point is to review the vertical height, opening width, viewing angles, and lowest safe point together.
For tall stairwells, the fixture often needs more height than buyers first expect. A small chandelier can disappear in a two-story or three-story void. But height must be controlled. The lowest piece should not interfere with people, furniture, doors, or maintenance access. In some projects, the chandelier should relate to the second-floor landing or window lines so it feels connected to the architecture.
Width is just as important. A narrow stairwell may need a slim vertical fixture. A wider staircase or open villa foyer may allow a larger cascading design. The material also changes perceived size. Clear glass can feel lighter. Alabaster or dense crystal can feel more substantial even at the same measurement.
Factory-direct customization options
When ordering directly from a custom lighting factory, buyers can often review more than one specification. Depending on the design, the following details may be customized:
- overall fixture height, width, and drop;
- number and spacing of hanging elements;
- metal finish, such as brass, bronze, black, nickel, or custom finish direction;
- glass type, including clear, fluted, ribbed, frosted, smoked, or opal glass;
- alabaster, crystal, or mixed-material details;
- color temperature, such as 2700K, 3000K, or 4000K;
- voltage, lamp holder, LED source, driver, and dimming direction;
- canopy shape, suspension method, and installation sequence.
Not every request should be accepted automatically. A responsible custom chandelier manufacturer should check whether a change affects weight, structure, wiring, packing, or installation. Good customization is controlled adaptation, not simply saying yes to every detail.
Material choices for staircase chandeliers
Glass
Glass is often used for staircase chandeliers because it can feel light and vertical. Clear or ribbed glass can create sparkle and movement, while frosted or opal glass gives softer diffusion. Glass pieces must be packed carefully, and the installation sequence should be easy for the site team to understand.
Alabaster
Alabaster gives a warm natural glow and a more substantial luxury feeling. It is useful in villas, boutique hotels, and warm residential interiors. The main consideration is weight. Large or repeated alabaster elements should be reviewed for support, suspension, and packing.
Crystal
Crystal can create dramatic reflections in a stairwell, especially when viewed from multiple levels. It may be suitable for hotels, clubs, and grand residential spaces. Cleaning access and long-term maintenance should be considered early.
Metal
Metal rods, tubes, rings, or frames can create structure and rhythm. Brass, bronze, blackened metal, and nickel each change the mood. Metal finish should relate to stair railings, door hardware, furniture, and other decorative lighting in the project.
If the project is still comparing materials, our guide to alabaster vs. glass chandeliers explains how material changes light effect, weight, care, and visual presence.
Installation and service access should be discussed early
Staircase chandeliers can be difficult to install because the working area is not a flat open floor. The site may need scaffolding, a lift, or a special assembly plan. If the chandelier hangs over stairs, the installation team needs to understand the sequence before the crate arrives.
Ask the supplier and project team to confirm:
- how the chandelier is divided for shipping;
- which parts should be installed first;
- whether decorative pieces are labeled by position;
- how the canopy connects to the ceiling;
- where drivers or electrical components are located;
- how bulbs, LED parts, glass, alabaster, or crystal pieces can be cleaned or replaced later.
A chandelier that cannot be maintained becomes a problem over time. For hotels and villas, service access is part of good design.
What to send for a factory-direct staircase chandelier quote
To receive a useful quote from a custom lighting factory, send the information that describes the space and the design direction:
- project type, such as villa, hotel, stairwell, foyer, clubhouse, or restaurant;
- stairwell height, width, and number of floors;
- photos from the lower floor, stairs, and upper landing;
- floor plan, elevation, or builder drawing if available;
- preferred chandelier style or reference images;
- target size, drop, material, finish, and color temperature;
- voltage, dimming, and local electrical requirements;
- installation access, delivery location, and project timeline.
If you only have a reference image and site photos, that is still enough to begin. The factory can help identify which measurements, drawings, or technical details are still needed before production.
FAQ
Can a staircase chandelier be custom made for a narrow stairwell?
Yes. A narrow stairwell may use a slimmer vertical chandelier, cascading glass elements, or a custom linear arrangement. The width, drop, and suspension should be reviewed against the railing, wall distance, and walking path.
What is the best chandelier style for a stairwell?
Cascading and vertical chandeliers often work well because they fill height without taking too much width. Round or tiered chandeliers can work in larger stair halls, but they need more clearance.
Can a factory-direct chandelier support custom size and finish?
Many factory-direct custom chandeliers can be adjusted in size, finish, material, drop, light source, and suspension method. The final options depend on the structure, weight, wiring, and production method.
What information is needed for a custom stairwell chandelier quote?
Useful information includes stairwell height and width, photos from multiple levels, reference images, preferred material and finish, voltage, dimming requirements, target drop, and any installation access limits.
Are staircase chandeliers difficult to install?
They can be. Stairwell fixtures often require careful lifting, staging, assembly, and service planning. For large custom chandeliers, installation notes, component labels, and site access should be discussed before shipment.
A staircase chandelier should make the vertical space feel intentional, not merely filled. With factory-direct custom lighting, the fixture can be designed around the stairwell height, width, materials, electrical needs, and installation reality. If you are planning a villa, hotel, foyer, or stairwell project, our custom lighting process can help turn the space into a buildable chandelier proposal.